<-- style PDP --> 2 Oglevie Drive, Whitby - Att/Row/Twnhouse for lease for $3,250
  • for lease

2 Oglevie Drive

Whitby, Ontario, L1R 2Y4 - Pringle Creek

$3,250

  • Neighbourhood

    Pringle Creek

  • Major Intersection

    Brock St N/Taunton

  • Listed Since: 6 day(s)

  • Last update: 2 day(s) ago

Overview

  • Property Type

    Att/Row/Twnhouse, 2-Storey

  • Bedrooms

    3 + 1

  • Bathrooms

    3

  • Basement

    Finished

  • Kitchen

    1

  • Total Parking

    2 (1 Attached Garage)

  • Lot Size

    30.76x86.59 (Feet)

  • Taxes

    n/a

  • Type

    Freehold

Property Description

Property description for 2 Oglevie Drive, Whitby

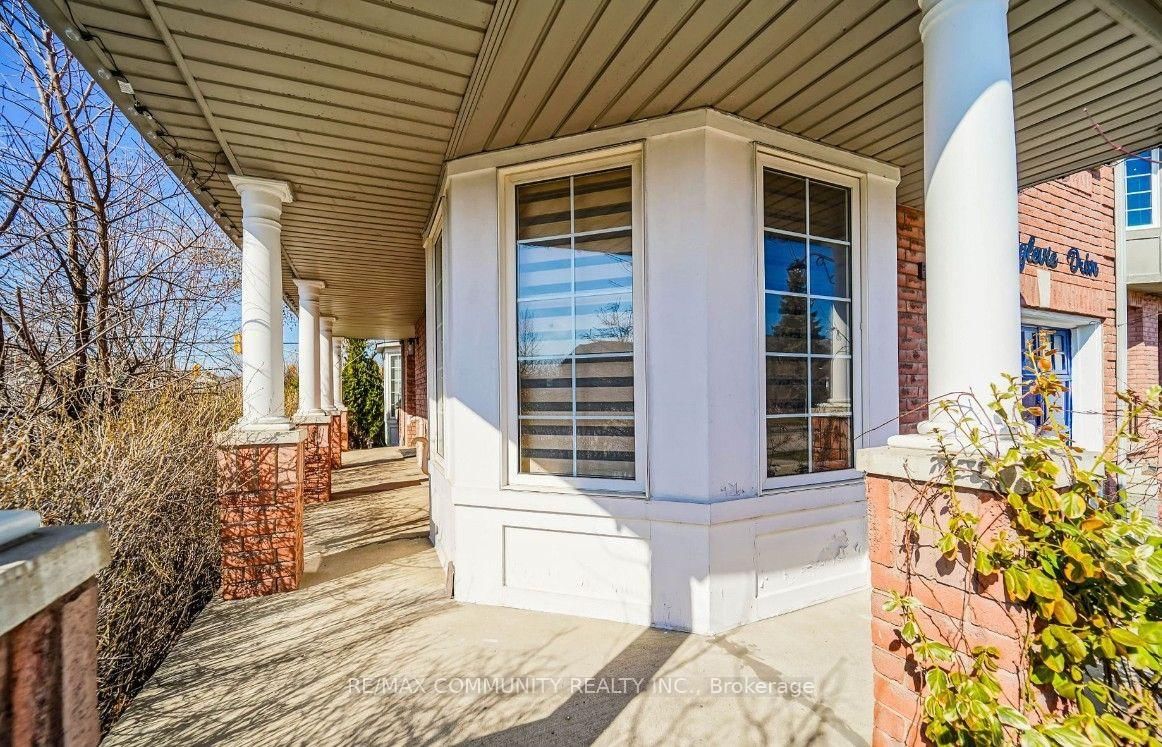
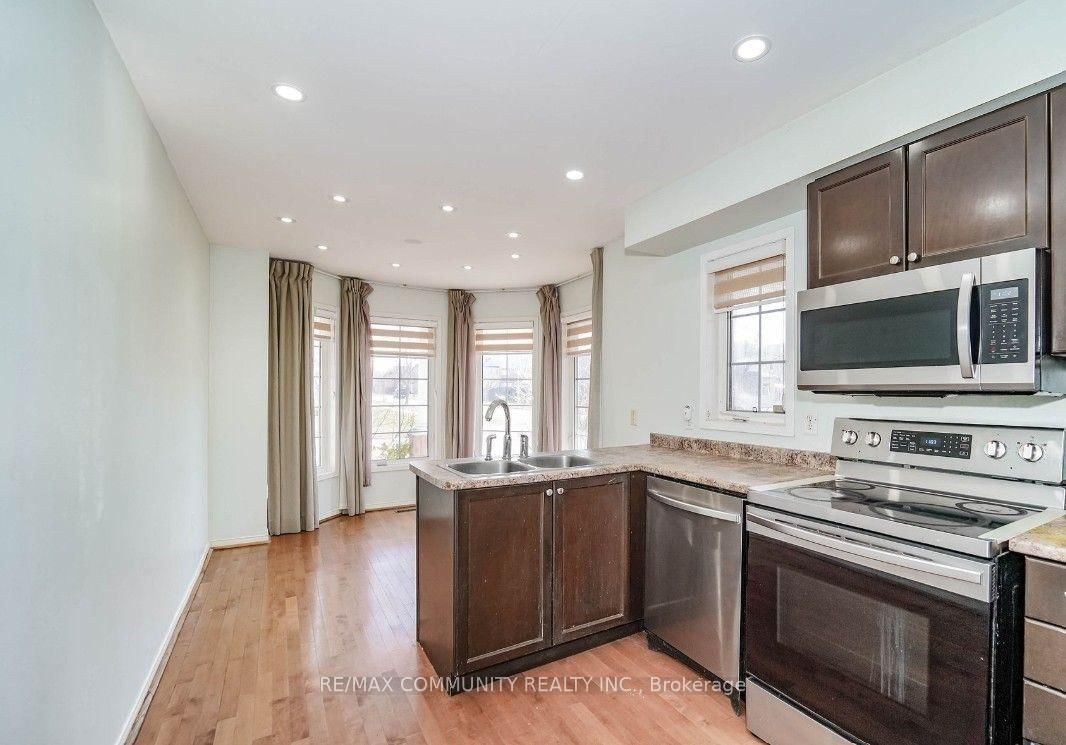
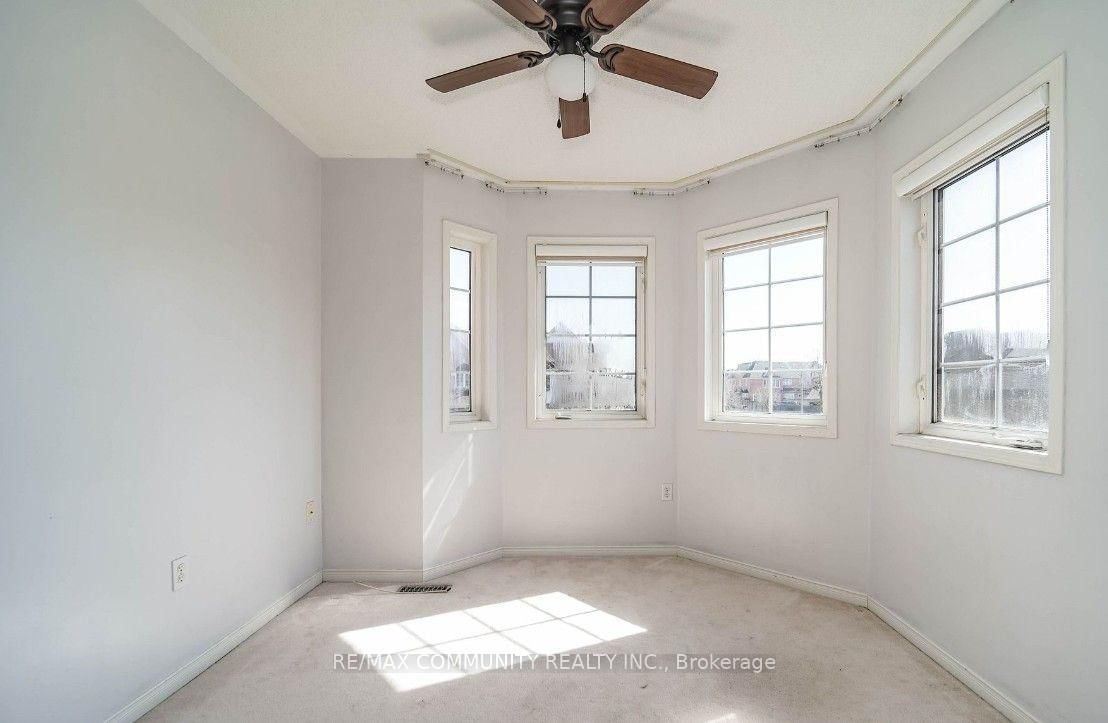
Absolutely Stunning End-Unit Townhouse in Pringle Creek!. This beautifully bright 3-bedroom, 2.5-bathroom home features a versatile second-floor family room that can easily serve as a 4th bedroom. Flooded with natural light through numerous windows and illuminated by extensive pot lighting throughout, the open layout creates a warm and inviting atmosphere. Key Features: Spacious Living: Includes a large eat-in kitchen and a roomy living area with a walk-out to a fully fenced private backyard. Primary Suite: Features a private en-suite bath and a generous walk-in closet. Finished Basement: Offers a large, versatile recreation room-ideal for entertaining, a home gym, or additional living space. Added Convenience: Direct garage access from inside the home. Unbeatable Location:Perfect for families, this home is within walking distance of the Whitby North Smart-Centre, public transit, and local parks. Enjoy quick access to top schools, Whitby Mall, the local community centre, and Highways 401 & 412.Move in and enjoy!

Listed by RE/MAX COMMUNITY REALTY INC.

  • MLS #

    E13857560

  • Sq. Ft

    1500-2000

  • Sq. Ft. Source

    MLS

  • Lot Irregularities

    n/a

  • Year Built

    16-30

  • Pool

    None

  • Drive

    Private

  • Garage

    Attached, 1 spaces

  • Total Parking

    2

  • Family Room

    Y

  • Den

    Y

  • Exterior

    Brick

  • Fireplace

    N

  • Roof

    Shingles

  • Foundation

    Concrete

  • Elevator

    N

  • Water View

    n/a

  • Laundry Level

    n/a

  • Heat

    Forced Air

  • A/C

    Central Air

  • Water

    Municipal

  • Water Supply

    n/a

  • Sewers

    Sewers

  • Central Vac

    N

  • Living

    5.22 x 4.41 ft Main level

    Hardwood Floor

  • Kitchen

    3.25 x 2.65 ft Main level

    Hardwood Floor

  • Breakfast

    2.75 x 2.65 ft Main level

    Hardwood Floor

  • Family

    5.25 x 2.83 ft 2nd level

    Broadloom

  • Primary

    4.45 x 3.69 ft 2nd level

    Broadloom

  • 2nd Br

    3.69 x 2.99 ft 2nd level

    Broadloom

  • 3rd Br

    2.78 x 2.16 ft 2nd level

    Broadloom

  • Rec

    7.22 x 4.41 ft Bsmt level

    Broadloom

  • MLS #

    E13857560

  • Sq. Ft

    1500-2000

  • Sq. Ft. Source

    MLS

  • Lot Irregularities

    n/a

  • Year Built

    16-30

  • Pool

    None

  • Drive

    Private

  • Garage

    Attached, 1 spaces

  • Total Parking

    2

  • Family Room

    Y

  • Den

    Y

  • Exterior

    Brick

  • Fireplace

    N

  • Roof

    Shingles

  • Foundation

    Concrete

  • Elevator

    N

  • Water View

    n/a

  • Laundry Level

    n/a

  • Heat

    Forced Air

  • A/C

    Central Air

  • Water

    Municipal

  • Water Supply

    n/a

  • Sewers

    Sewers

  • Central Vac

    N

  • Living

    5.22 x 4.41 ft Main level

    Hardwood Floor

  • Kitchen

    3.25 x 2.65 ft Main level

    Hardwood Floor

  • Breakfast

    2.75 x 2.65 ft Main level

    Hardwood Floor

  • Family

    5.25 x 2.83 ft 2nd level

    Broadloom

  • Primary

    4.45 x 3.69 ft 2nd level

    Broadloom

  • 2nd Br

    3.69 x 2.99 ft 2nd level

    Broadloom

  • 3rd Br

    2.78 x 2.16 ft 2nd level

    Broadloom

  • Rec

    7.22 x 4.41 ft Bsmt level

    Broadloom

Thinking of Selling?

Find Out Your Home’s Value in Today’s Market!

No Email or Signup is required to view your home estimate.

estimate your home value

Contact Manoj Kukreja

Sales Representative,
Century 21 People’s Choice Realty Inc.,
Brokerage
(647) 576 - 2100

Manoj profile avatar

Property History

Property history for 2 Oglevie Drive, Whitby

This property has been sold 6 times before. Create your free account to explore sold prices, detailed property history, and more insider data.

Sign In / Register

Thinking of Selling?

Find Out Your Home’s Value in Today’s Market!

No Email or Signup is required to view your home estimate.

estimate your home value

Contact Manoj Kukreja

Sales Representative, Century 21 People’s Choice Realty Inc., Brokerage
(647) 576 - 2100

Manoj profile avatar

Recent Sold Listings in Pringle Creek, Whitby

Popular Cities